Listing Courtesy of:  Northwest MLS as distributed by MLS GRID / Listed By: Chana Dolbey, Century 21 Northstar
 Northwest MLS as distributed by MLS GRID / Listed By: Chana Dolbey, Century 21 Northstar
 2217 NE 179th Street B52 Ridgefield, WA 98642
Active (0 Days)
$465,000 (USD)
OPEN HOUSE TIMES
-
OPENSat, Oct 102:00 pm - 4:00 pm
-
OPENSun, Oct 112:00 pm - 4:00 pm
Description
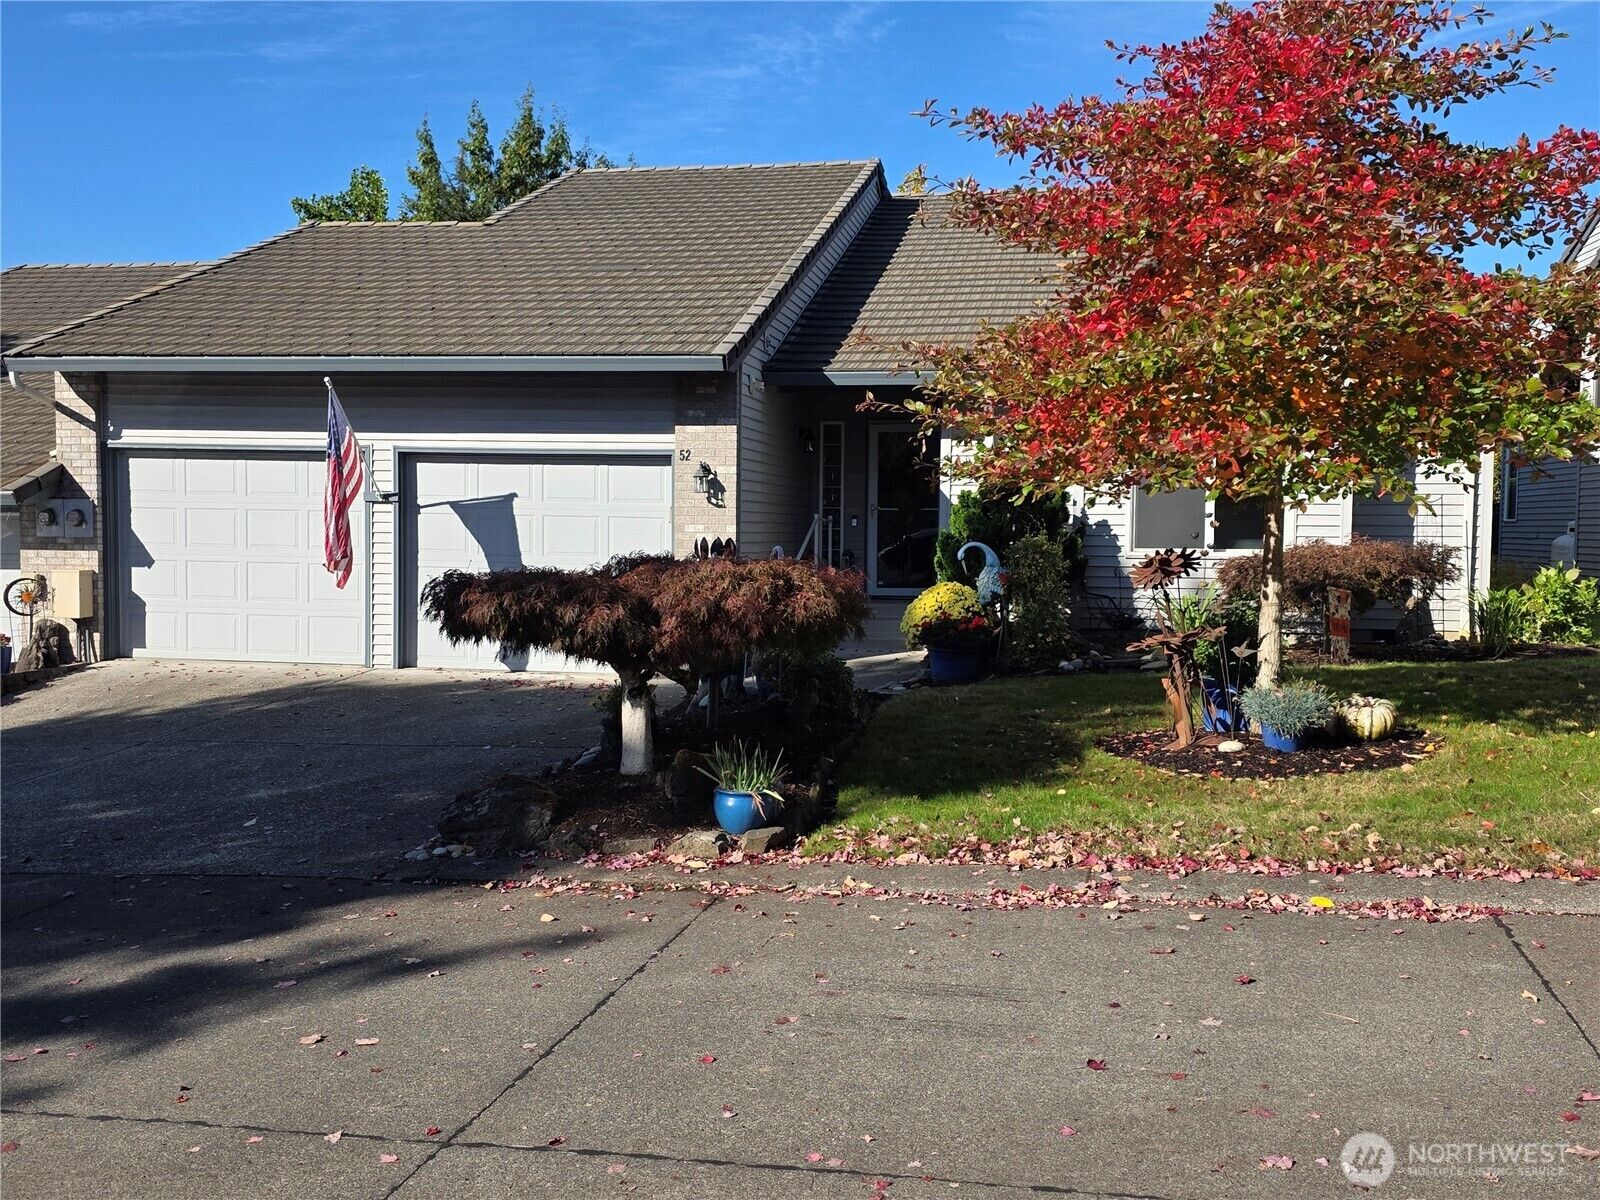
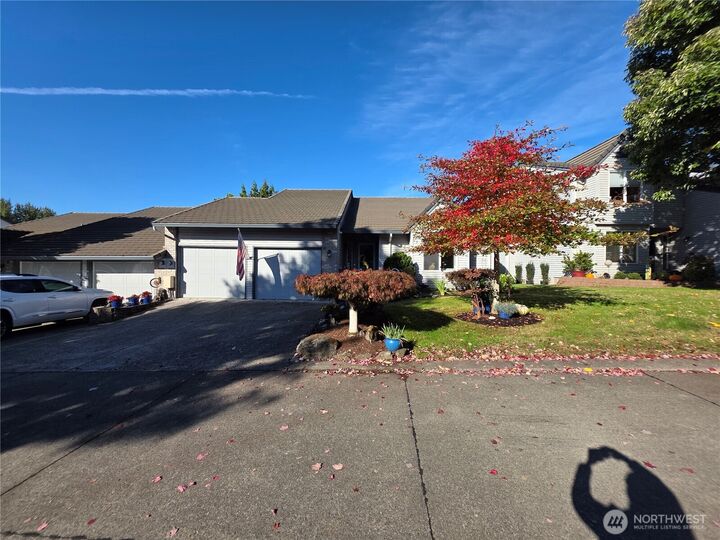
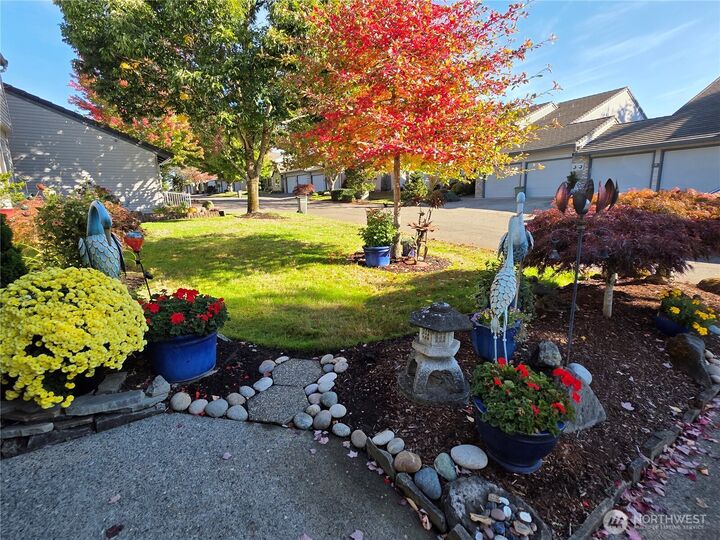
Highly desirable Whipple Creek II! Discover the convenience of single-level living in this beautifully maintained home with a spacious, open floor plan and thoughtful updates throughout. The inviting living room features vaulted ceilings, a gas fireplace, large windows with plantation shutters, and plenty of natural light. The kitchen offers extensive cabinetry, stainless steel appliances, generous counter space, and an impressive eating bar that opens to the living and dining areas. The spacious primary suite includes a window seat, dual closets, and a large bathroom with double sinks, extensive cabinetry, and a separate shower. A generously sized laundry room provides additional storage, counter space, and a utility sink. Step outside to the beautiful new, expansive deck overlooking a lovely landscaped yard with mature trees, colorful plantings, and established greenery. A wonderful outdoor setting with plenty of space to relax or entertain. Complete with a two-car garage, this home offers comfortable one-level living in one of the area's most sought-after communities!
MLS #:
2592634
2592634
Taxes
$4,463(2026)
$4,463(2026)
Type
Condo
Condo
Building Name
Whipple Creek Ii
Whipple Creek Ii
Year Built
2000
2000
Style
Condo (1 Level)
Condo (1 Level)
Views
Territorial
Territorial
School District
Ridgefield
Ridgefield
County
Clark County
Clark County
Community
Ridgefield
Ridgefield
Listed By
Chana Dolbey, Century 21 Northstar
Source
Northwest MLS as distributed by MLS Grid
Last checked Oct 8 2026 at 10:16 PM GMT-0800
Northwest MLS as distributed by MLS Grid
Last checked Oct 8 2026 at 10:16 PM GMT-0800
Bathroom Details
- Full Bathrooms: 2
Interior Features
- Dishwasher
- Microwave
- Refrigerator
- Cooking-Electric
- Shutters
- Water Heater
- Stove(s)/Range(s)
Subdivision
- Ridgefield
Lot Information
- Sidewalk
- Secluded
Property Features
- Fireplace: Gas
- Fireplace: 0
Heating and Cooling
- Forced Air
- Heat Pump
Homeowners Association Information
- Dues: $401/Monthly
Flooring
- Carpet
- Ceramic Tile
Exterior Features
- Brick
- Metal/Vinyl
- Roof: Tile
Utility Information
- Fuel: Electric
School Information
- Elementary School: South Ridge Elem
- Middle School: View Ridge Mid
- High School: Ridgefield High
Parking
- Individual Garage
Stories
- 1
Location
Estimated Monthly Mortgage Payment
*Based on Fixed Interest Rate withe a 30 year term, principal and interest only
Listing price
Down payment
%
Interest rate
%Mortgage calculator estimates are provided by C21 Northstar and are intended for information use only. Your payments may be higher or lower and all loans are subject to credit approval.
Disclaimer: IDX information is provided exclusively for consumers' personal, noncommercial use. It may not be used for any purpose other than to identify prospective properties consumers may be interested in purchasing. The data is deemed reliable but is not guaranteed by MLS GRID. Use of the MLS GRID Data may be subject to an end user license agreement prescribed by the Member Participant's applicable MLS, if any, and as amended from time to time.
Based on information submitted to the MLS GRID as of 10/8/2026 14:16. All data is obtained from various sources and may not have been verified by broker or MLS GRID. Supplied Open House Information is subject to change without notice. All information should be independently reviewed and verified for accuracy. Properties may or may not be listed by the office/agent presenting the information.